Tampa Bay Rays unveil new office renderings for Forever Home District
 TAMPA, Fla. —
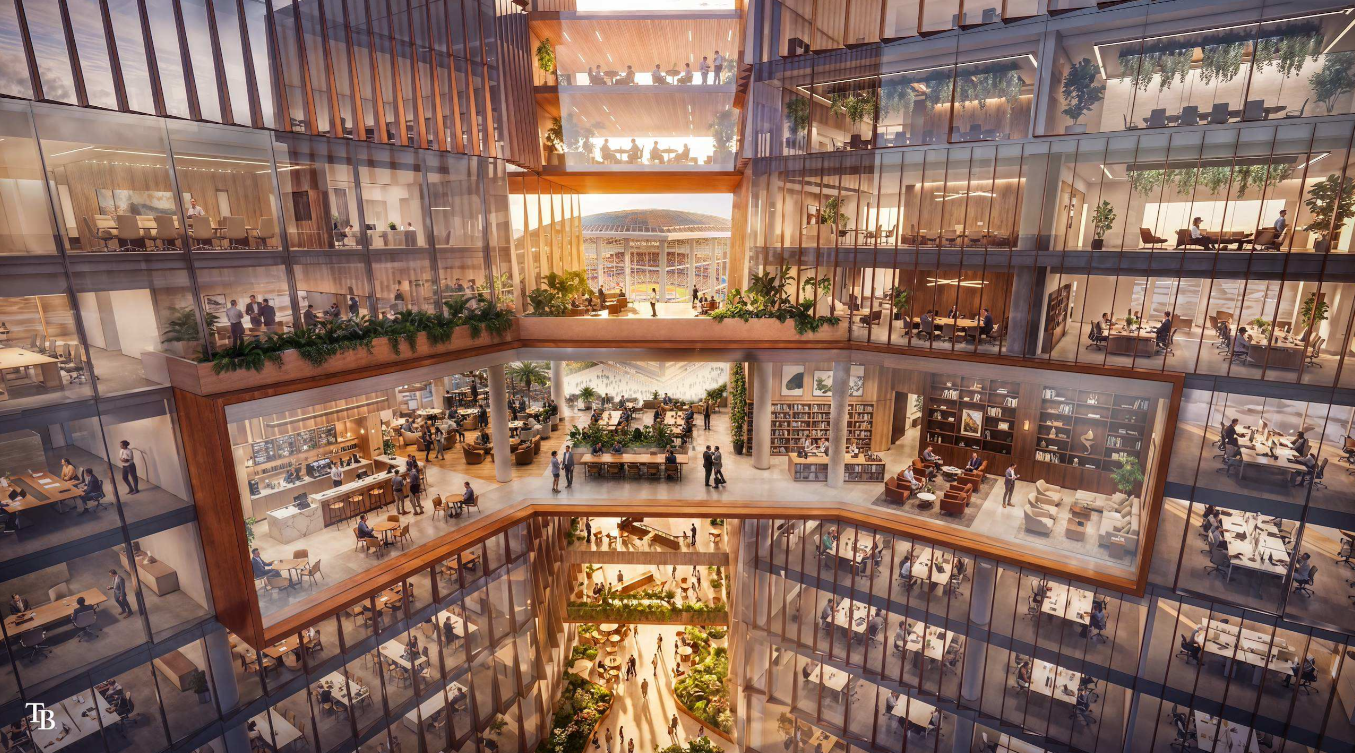
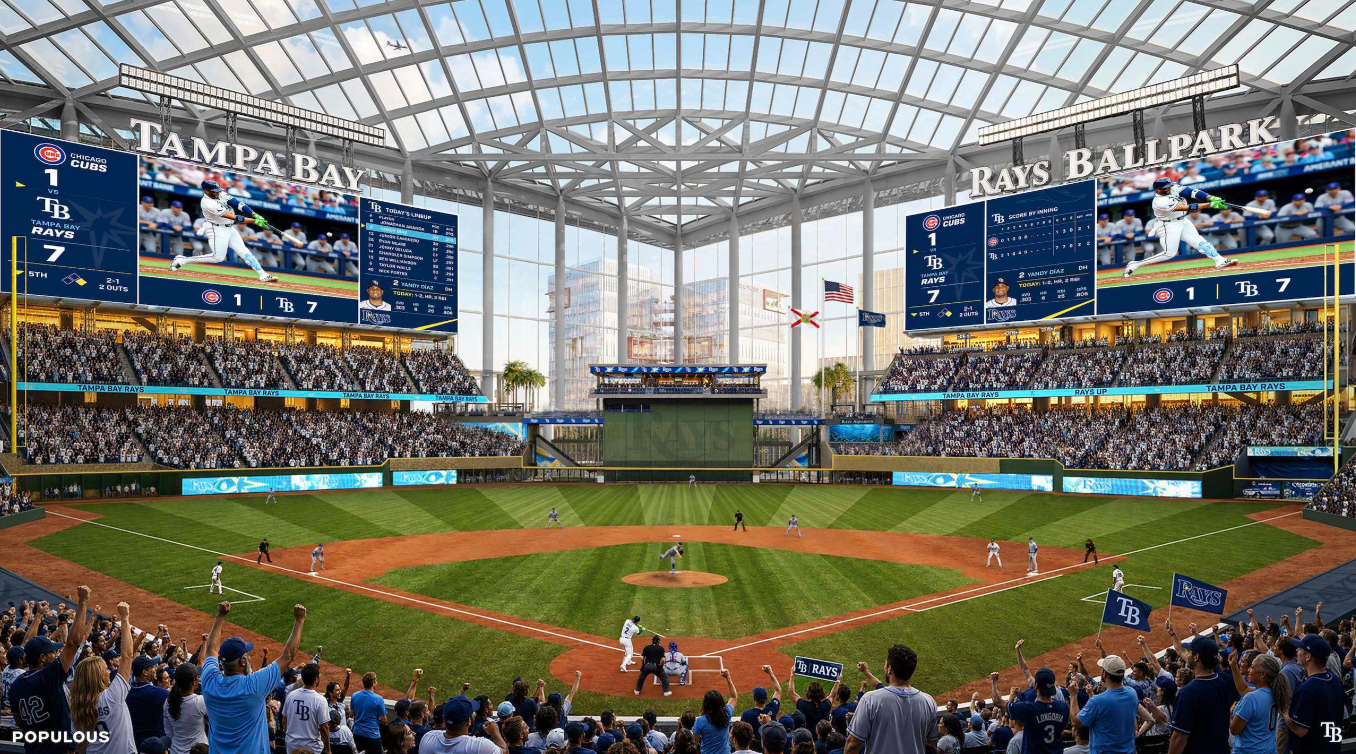
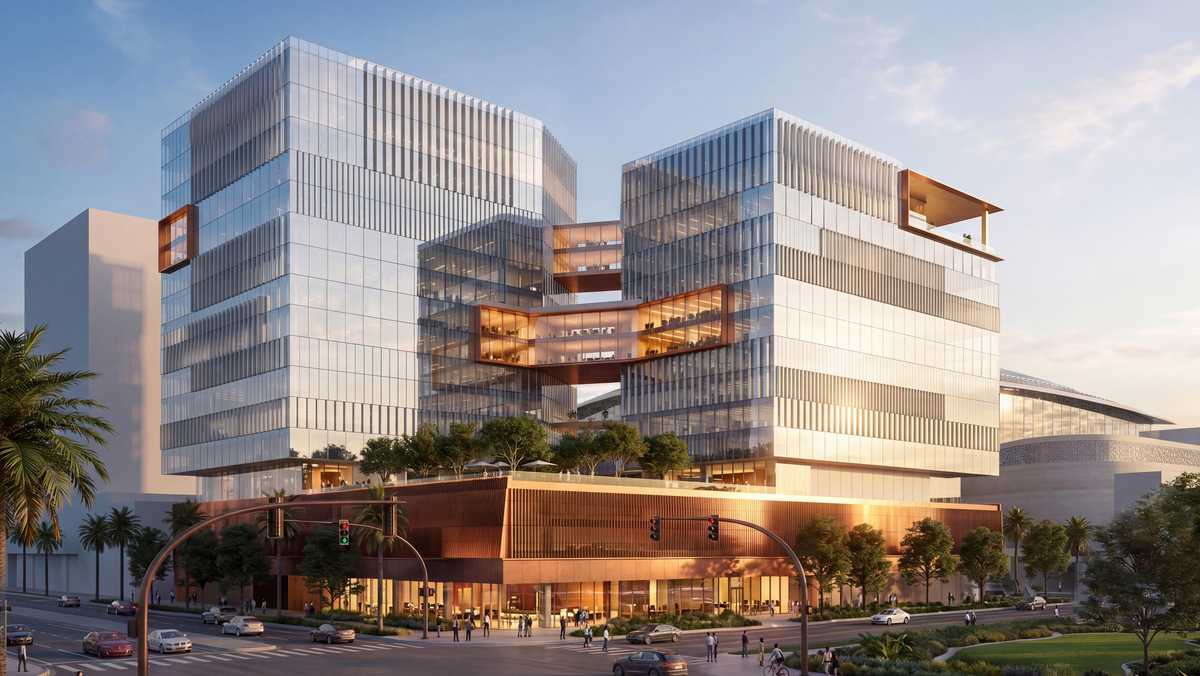
The Tampa Bay Rays unveiled illustrations surrounding mixed-use development, with a focus on premier office space on Thursday, July 23.
It will include premium office space, ground-floor retail and dining, hospitality, lifestyle residential, year-round activation, public spaces and connectivity.
“We have said from the start that this project is about much more than baseball and a new ballpark,” said Rays chief executive officer Ken Babby. “The proposed privately financed district that will be made possible by a new ballpark is attracting interest and gaining significant momentum.”
In a release from the Rays, it said the Forever Home District is meant to encapsulate a “vibrant, walkable neighborhood where people work, live, learn and play.”
The 100-plus-acre mixed-use development will encompass more than 8 million square feet of mixed-use space organized around four distinctive districts: Champions Quarter, Innovation Edge, The Canopy and The Row.
“Together, these neighborhoods will redefine and enhance Tampa Bay as a premier sports and entertainment destination,” the release added.
The design was created by Gensler and Populous, and prioritizes connectivity, walkability, and a strong connection between the ballpark, entertainment venues and workplaces.
“This planned development represents the kind of strategic, mixed-use growth that transforms regions and will provide experiences and opportunities for Hillsborough College students, faculty and staff that do not exist in traditional higher education settings,” said Hillsborough College President Dr. Ken Atwater. “With our reimagined Dale Mabry Campus anchoring the Innovation Edge, we’re exposing our College community to an everyday environment that will inspire and create career pathways, workforce development, and community connection. That’s what makes this project the only one of its kind and a must for the future of Tampa Bay.”
The targeted opening is set for 2029.
More information can be found here.
Photos of renderings